







Address
8401 Hollis Vw Way, Louisville, KY
Price
$ 348,990
Property Attributes
- MLS#1728966
- TypeSingle Family
- Listing Status Active
- CountyJefferson
- CityLouisville
- AreaAuburndale-Fairdale-IroquoisPrk-Shively
- NeighborhoodPark Ridge
- Zip40214
- StyleColonial, Open Plan
- Year Built2026
- Price$ 348,990
- Bedrooms4
- Full Bathrooms2
- Half Bathrooms1
- Sqr Footage2069
- Lot Size0.15 Acres
Data Source:
Metro Search, Inc.
Property Description
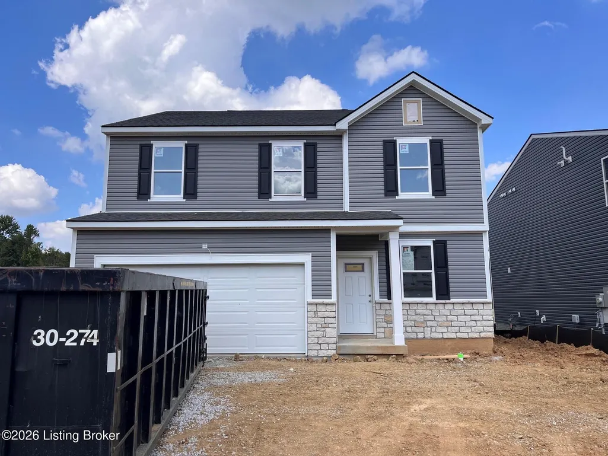
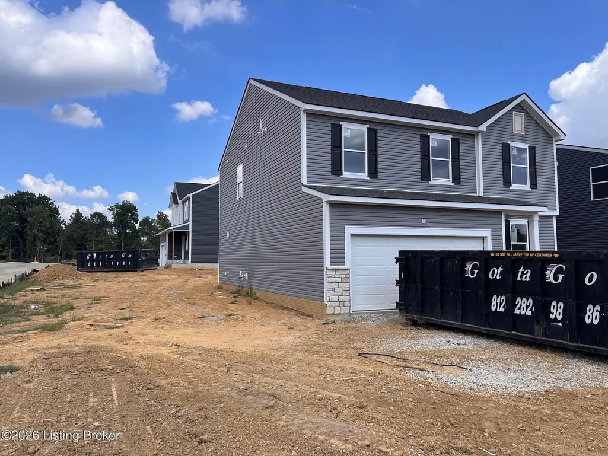
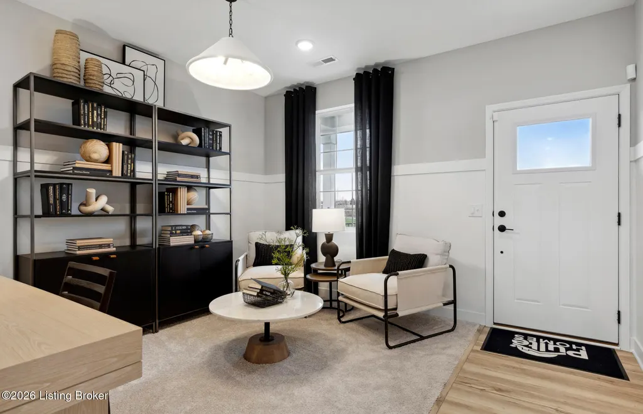
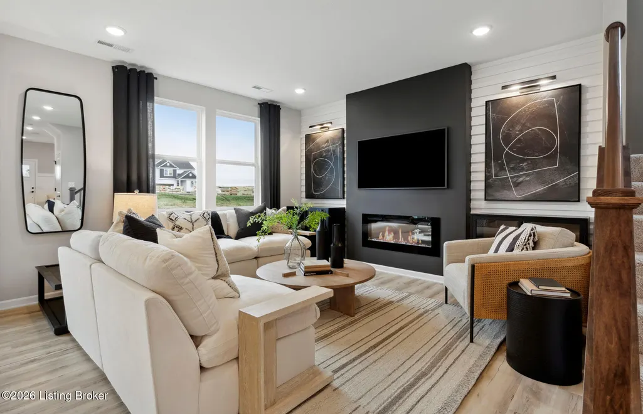
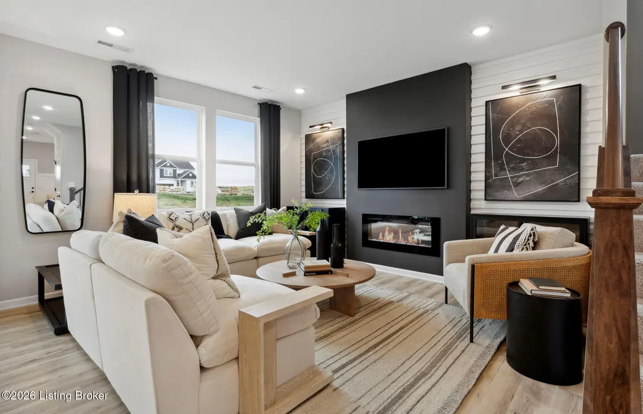
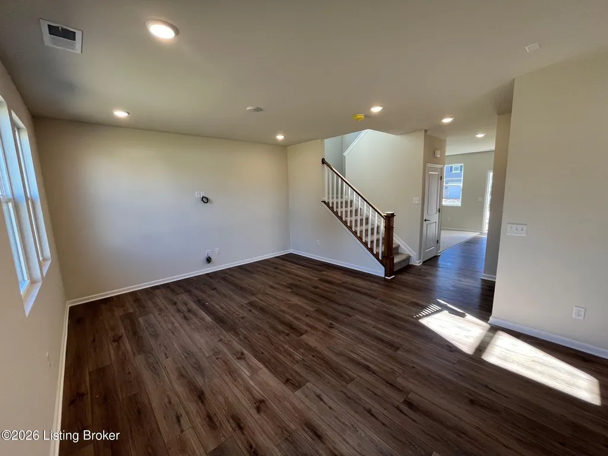
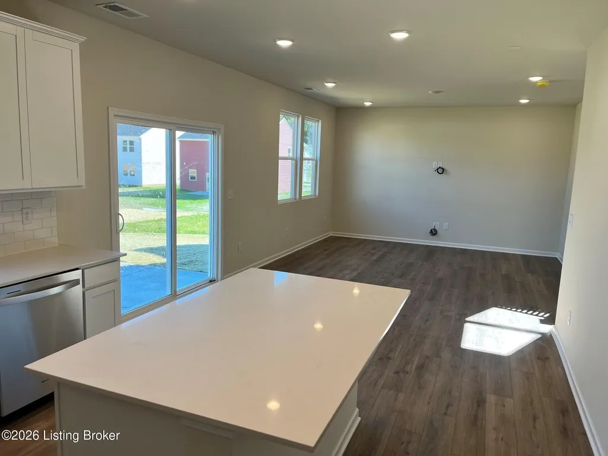
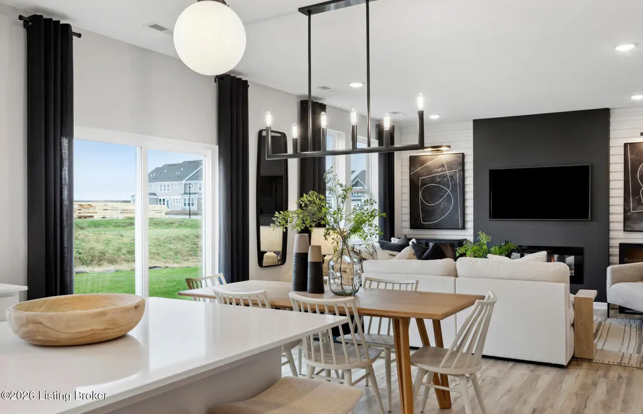
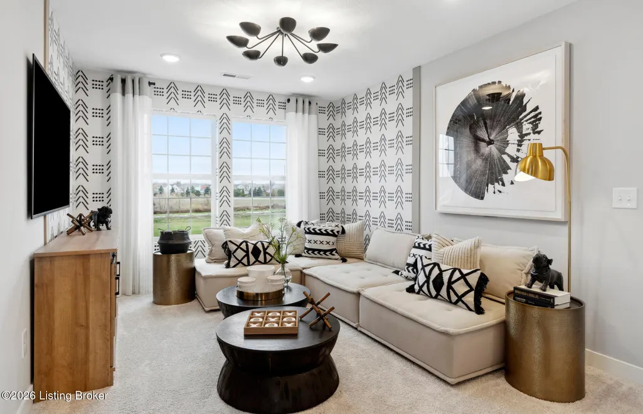
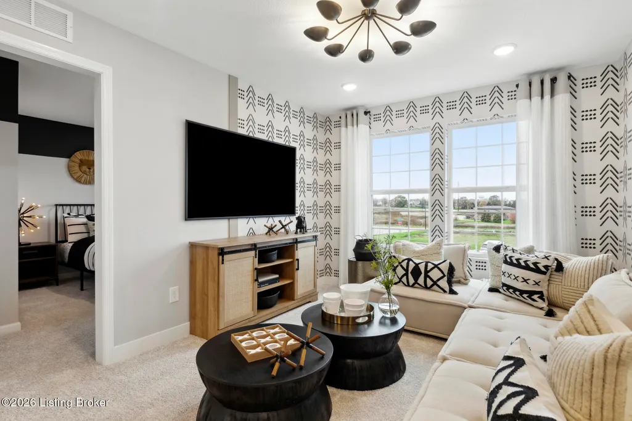
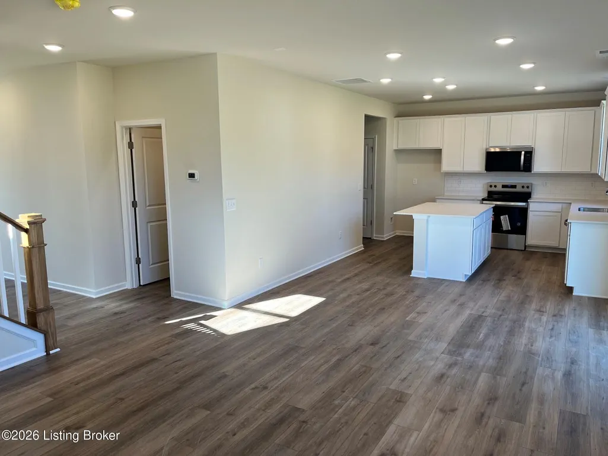
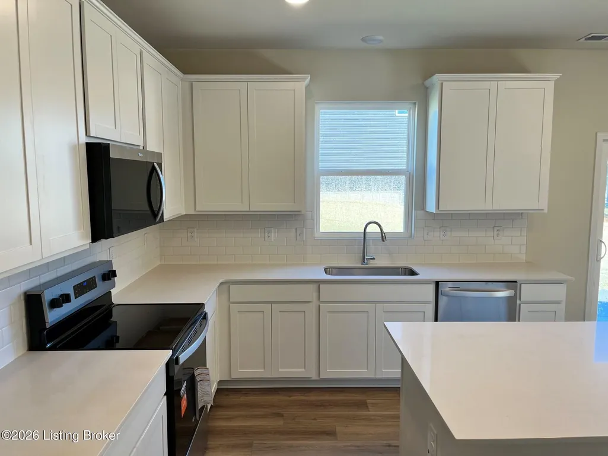
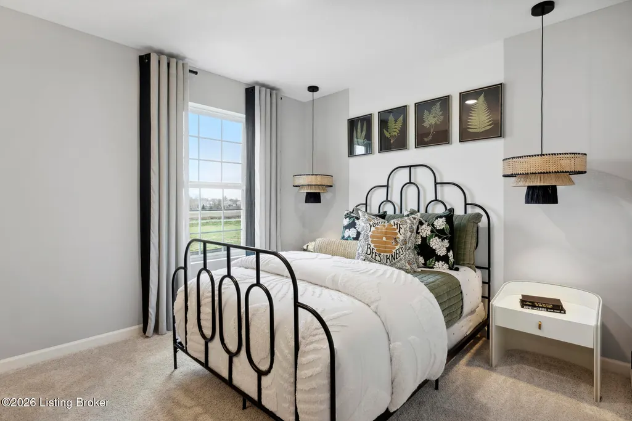
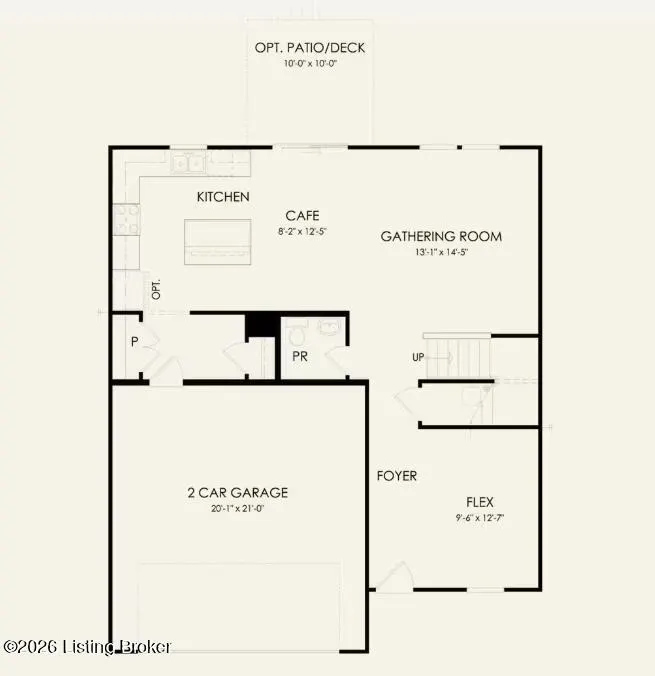
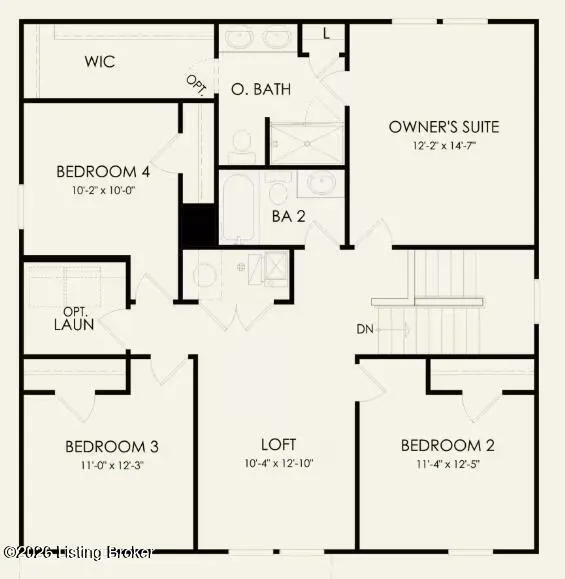
Corner Lot Dream Home in Park Ridge! Nestled in Louisville's newest community, this stunning Dayton floor plan combines designer finishes, spacious living, and modern style. Featuring 4 bedrooms, 2.5 baths, a versatile flex room, and a spacious loft, there's room for everyone to live, work, and entertain. The open-concept main level showcases soaring 9' ceilings, luxury plank flooring, abundant natural light, and a dramatic staircase with an elegant landing. The gourmet kitchen shines with upgraded Aristokraft soft-close cabinets, quartz countertops, and a stylish tile backsplash. Upstairs, the private owner's suite overlooks the expansive backyard through oversized windows and features a dream-worthy walk-in closet. If you're looking for space, upgrades, and a home that truly stands out, this Park Ridge home is a must see. Seller is offering financing incentives for a limited time plus FREE FRIDGE WASHER AND DRYER.
| Price History | |
|---|---|
| 9/12/2026 | Listed $348,990 |
General Features
| Heating | Electric,Natural Gas |
|---|---|
| Cooling | Central Air |
| Utilities | Electricity Connected,Fuel:Natural |
| Roof | Shingle |
| HOA Fee | 1620 |
| Garage Spaces | 2 |
| Architectural Style | Colonial,Open Plan |
| Construction Materials | Vinyl Siding,Wood Frame,Stone |
| Year Built | 2026 |
| Stories Count | 2 |
| Property Subtype | Single Family Residence |
| County | Jefferson |
| Property Type | Residential |
| HOA | true |
| Attached Garage | true |
| Subdivision Name | Park Ridge |
| Garage Y/N | true |
| Total Rooms | 14 |
| Full Baths | 2 |
| Status | Active |
| Directions | From I-65 S Use the right 2 lanes to take exit 125 to merge onto KY-841 W/Gene Snyder Fwy Take exit 6 to merge onto KY-1865 N/New Cut Rd Merge onto KY-1865 N/New Cut Rd Turn left onto KY-1065 W/Outer Loop Turn right onto 3rd Street Rd Community will be on the left |
| City | Louisville |
| MLS Area | 05-Auburndale/Fairdale/IroquoisPrk/Shively |
| Lot Size Units | Acres |
| Lot Size Square Feet | 6093 |
| MLS Area Minor | 05-Auburndale/Fairdale/IroquoisPrk/Shively |
| Standard Status | Active |
| Tax Lot | 50 |
Interior Features
| Basement | None |
|---|---|
| Air Conditioning Y/N | true |
| Heating Y/N | true |
| Fireplace Y/N | false |
| Above Grade Finished Area | 2069 |
| Half Baths | 1 |
| Total Bedrooms | 4 |
| LivingAreaSource | Builder |
| Total Baths | 3 |
Exterior Features
| Parking Features | Attached,Entry Front,Driveway |
|---|---|
| Lot Features | Corner Lot,Sidewalk |
| Water Source | Public |
| Lot Size Area | 0.15 |
| Foundation Details | Slab,Poured Concrete |
| Building Area Total | 2069 |
| Lot Size Acres | 0.15 |
Amenities
- Foreclosure
- Views
- Short Sale
- New Construction
- Adult 55+
- Lease To Own
- No HOA Fees
- Furnished
- Primary On Main
- Air Conditioning
- Seller Finance
- Green
- Fixer Upper
- Horse
- Golf
- Fireplace
- Deck
- Garage
- Basement
- Pool
Property vs Single Family Average in 40214
Price
Year Built
 The data relating to real estate for sale on this web site comes in part from the Internet Data Exchange Program of Metro Search, Inc. Real estate listings held by brokerage firms other than Tracy French Team are marked with the Internet Data Exchange logo or the Internet Data Exchange thumbnail logo and detailed information about each listing includes the name of the listing broker.
© 2026 Metro Search, Inc.
The data relating to real estate for sale on this web site comes in part from the Internet Data Exchange Program of Metro Search, Inc. Real estate listings held by brokerage firms other than Tracy French Team are marked with the Internet Data Exchange logo or the Internet Data Exchange thumbnail logo and detailed information about each listing includes the name of the listing broker.
© 2026 Metro Search, Inc.
 The data relating to real estate for sale on this web site comes in part from the Internet Data Exchange Program. Real estate listings held by IDX Brokerage firms other than Tracy French Team are marked with the Internet Data Exchange logo or the Internet Data Exchange thumbnail logo and detailed information about them includes the name of the listing IDX Brokers. This information is provided exclusively for personal, non-commercial use and may not be used for any purpose other than to identify prospective
 Heart of Kentucky Association of REALTORS® All information deemed reliable but not guaranteed. All properties are subject to prior sale, change or withdrawal. Neither listing broker(s) or information provider(s) shall be responsible for any typographical errors, misinformation, misprints and shall be held totally harmless. Listing(s) information is provided for consumer's personal, non-commercial use and may not be used for any purpose other than to identify prospective properties consumers may
